Overview
Project Summary
14.15 km
13 stations
Services
Location
Period
Employer/Client
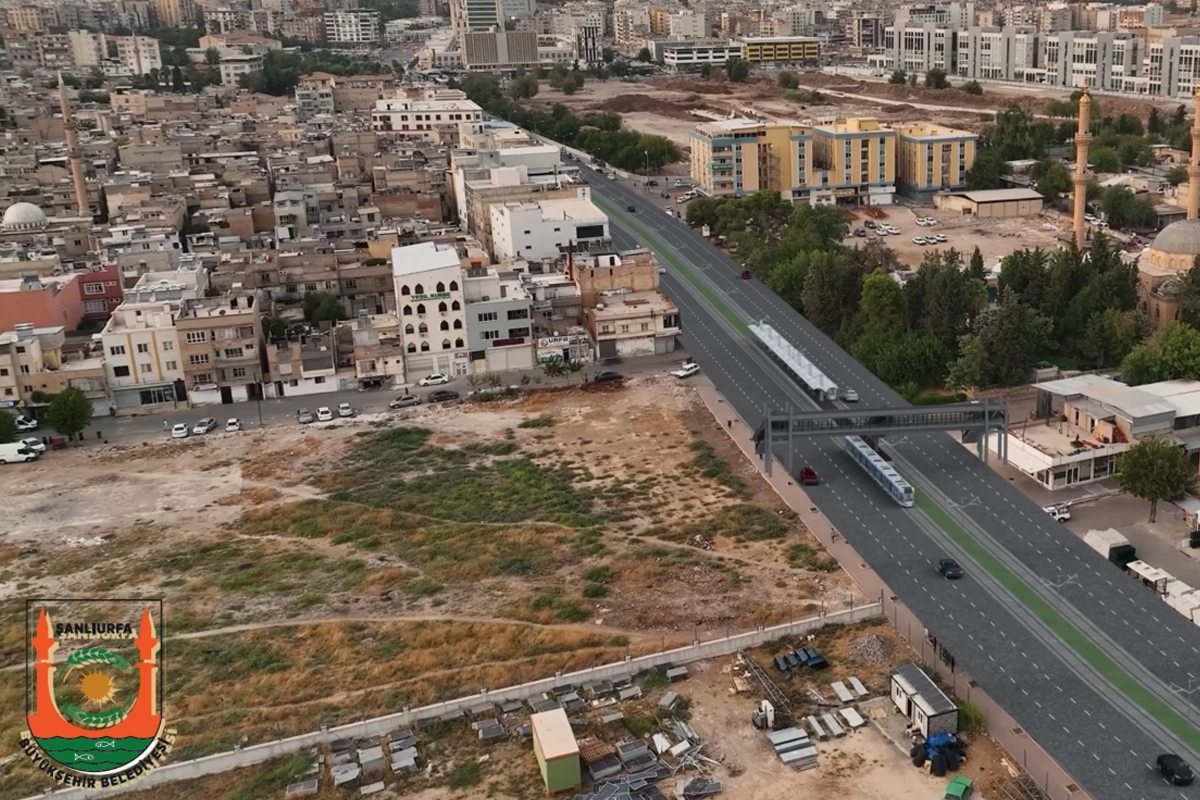
The project line is approximately 14.15 km long and comprises 13 stations and one depot area. Starting from the Northern Ring Road and Fairground area, the line follows the Diyarbakır Road (E99) corridor and extends to the Southern Ring Road connection, serving the districts of Karaköprü, Haliliye, and Eyyübiye. The system will provide direct access between key destinations, including the Şanlıurfa Fair Center, Eyyübiye Training and Research Hospital, and major production, service, and activity centers located along the corridor.
The line has been planned as a protected at-grade system and designed for an operating speed of up to 70 km/h. Upon implementation, the project is expected to shift passenger demand from road-based transport to rail transit along the city's primary transportation corridor, reduce road traffic congestion, and strengthen integration with the existing public transport network.
The depot area is located within the university campus and covers a total area of 42,500 m². It is designed to accommodate 32 vehicles and includes a five-track maintenance workshop to support operational and maintenance activities.
The project is expected to enhance accessibility between the districts it serves, support urban integration, strengthen the city’s transportation infrastructure, and improve the overall efficiency of the public transport system.
Architectural Concept
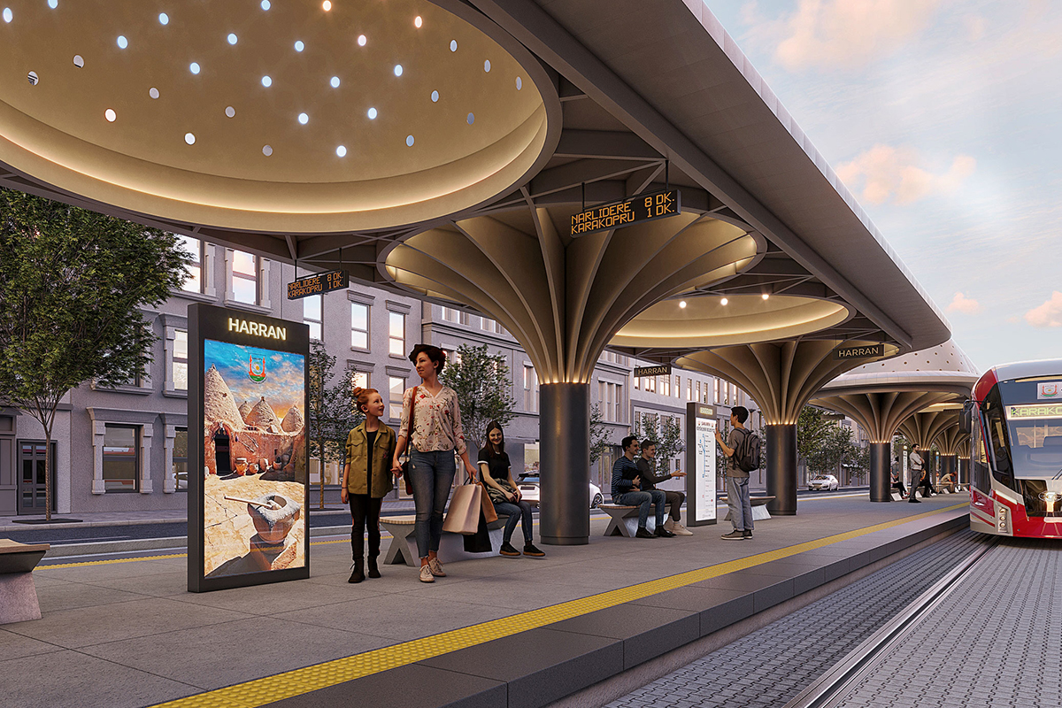
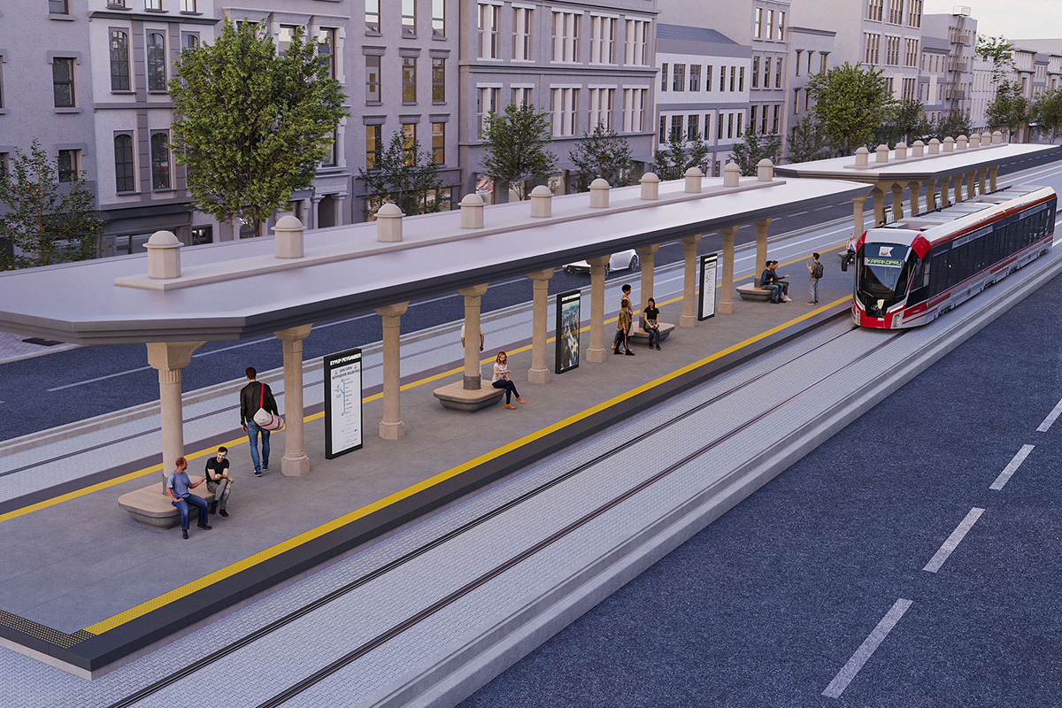
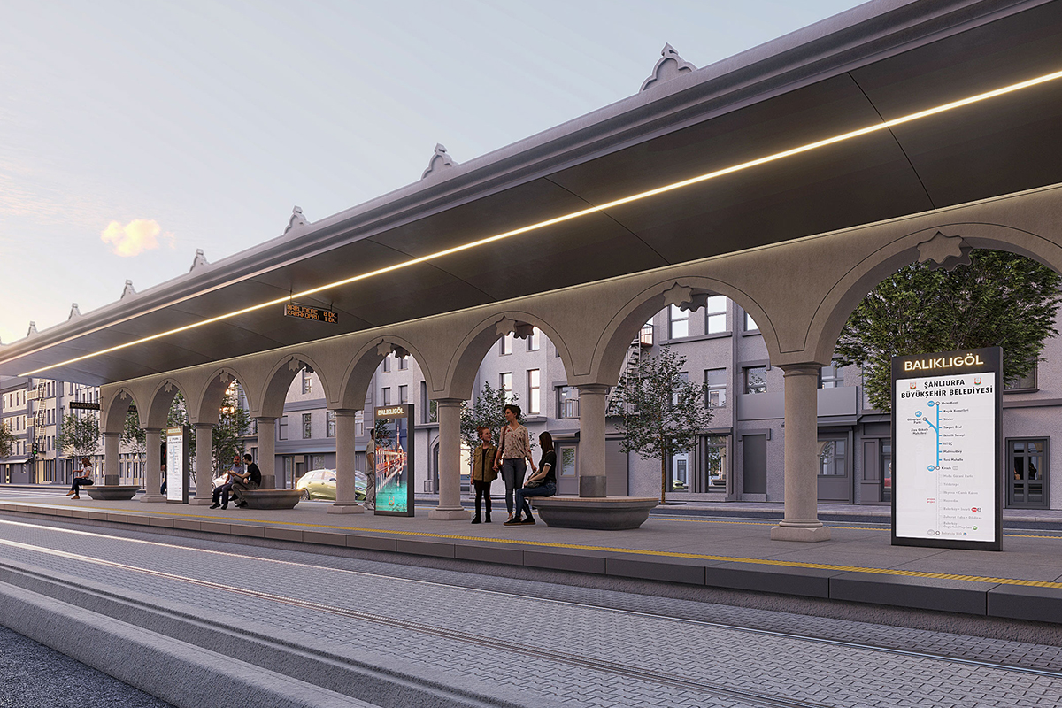
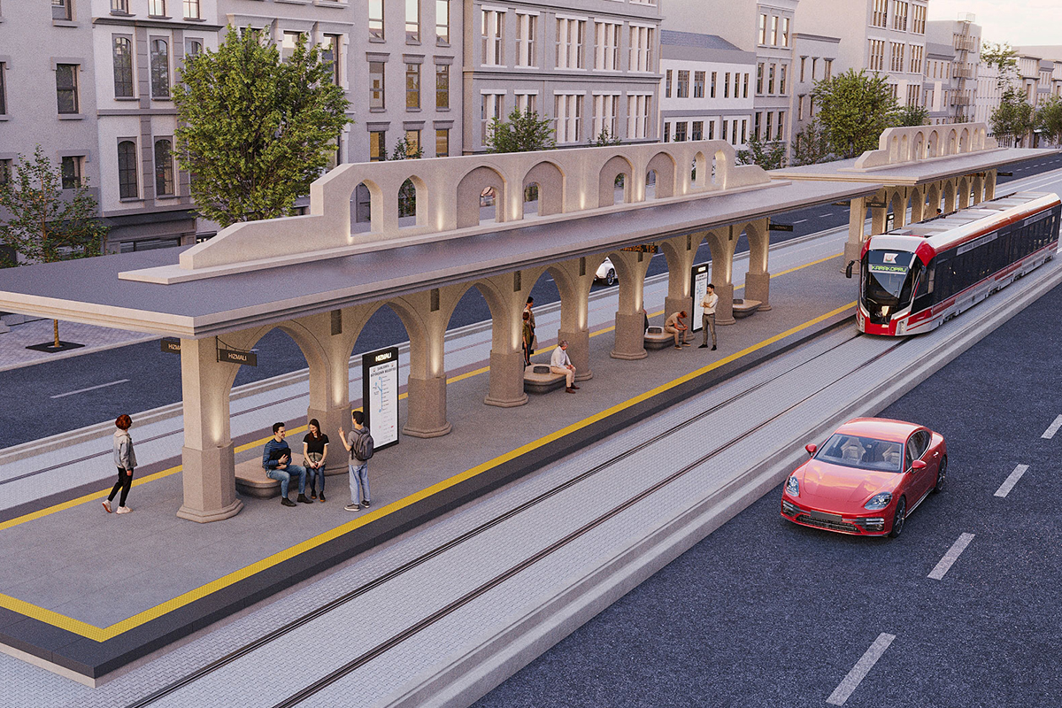
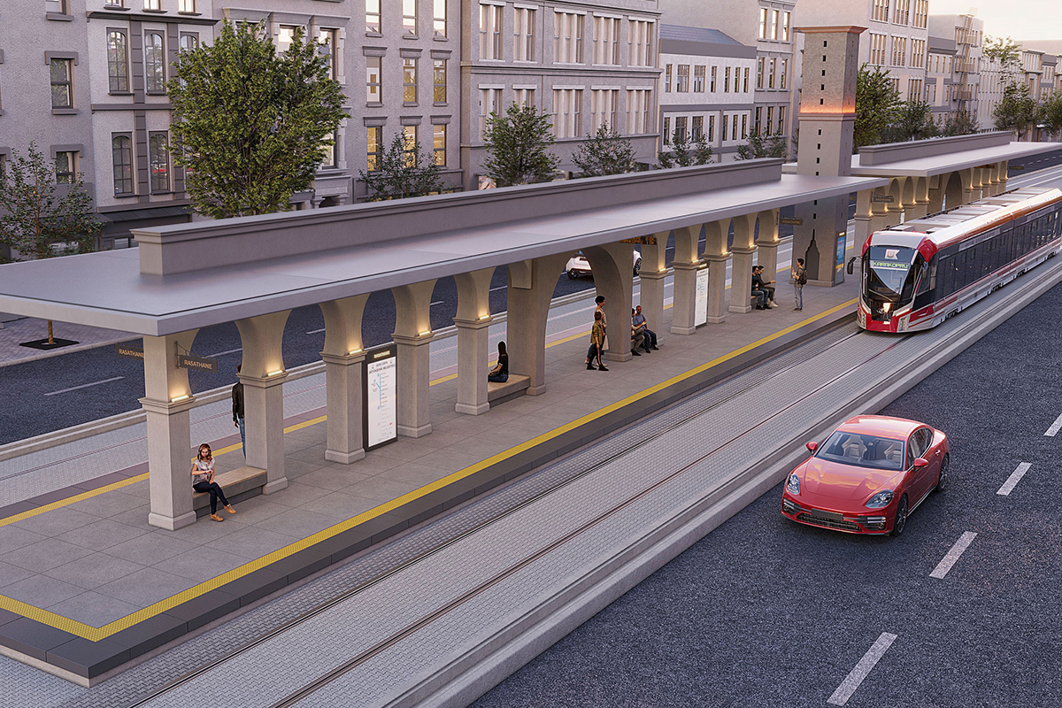
The canopy design for the Şanlıurfa Light Rail System draws on the city’s rich historical and cultural heritage, bringing local references together with contemporary architecture. In the first phase, landmarks and cultural sites including Harran, Rasathane, Eyyüp Peygamber, Balıklıgöl, Hızmalı Bridge and Göbeklitepe informed the form and visual character of the station canopies.
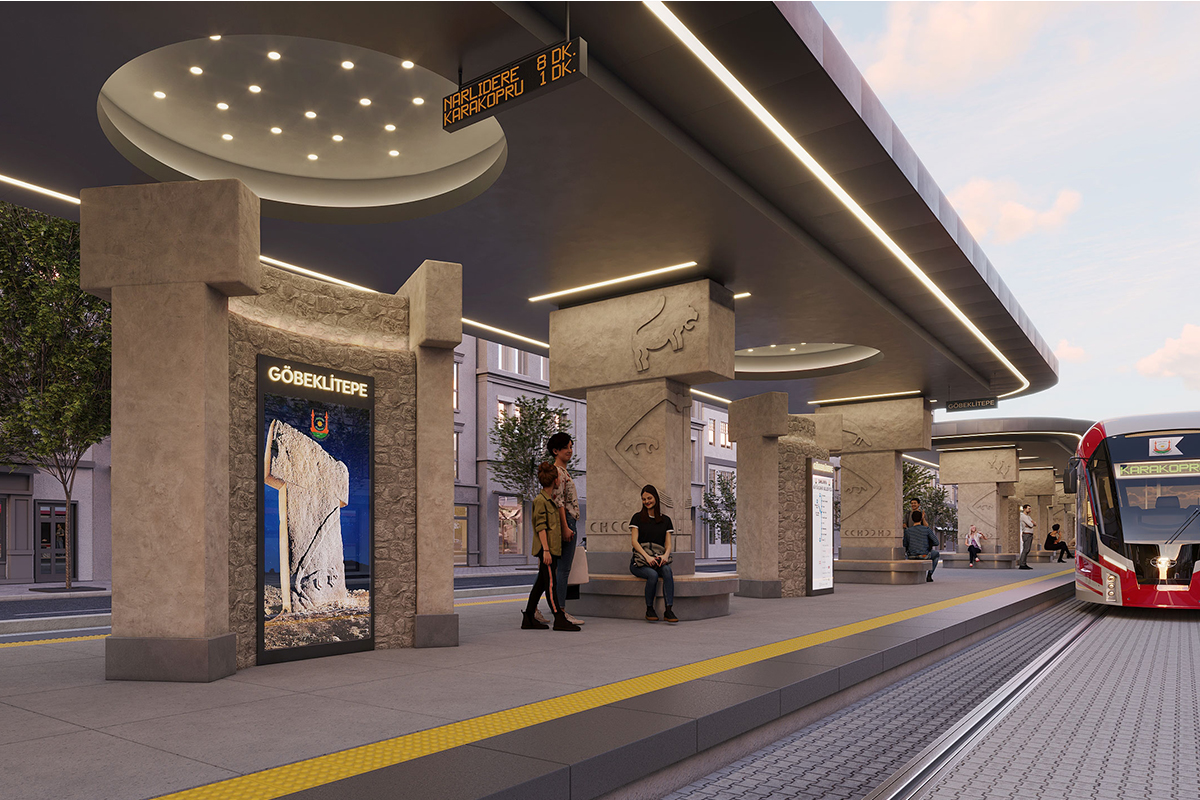
Arches, columns, domes, monumental stone elements and traditional geometric motifs were reinterpreted in a contemporary design language. Each station reflects a different aspect of Şanlıurfa’s identity: the conical and domed forms of Harran; historic arches and stone architecture at Rasathane; traditional fountains and domes at Eyyüp Peygamber; arcaded walkways at Balıklıgöl; the arch geometry of Hızmalı Bridge; and the monumental T-shaped pillars and archaeological reliefs of Göbeklitepe.
In the second phase, these references were carried forward within a more unified canopy system. Arched structural forms, rhythmic repetition, linear lighting, and graphics and motifs that reinforce each station’s identity became the main elements of a shared architectural language. Six central-platform alternatives were developed, with variations in colour, motifs and graphic expression.
The canopies therefore serve both as shelter from the elements and as features of urban identity, carrying Şanlıurfa’s history and cultural memory along the rail line.
The project is expected to encourage public transport use, helping to reduce reliance on private vehicles and the associated carbon emissions. Controlled use of natural light, energy-efficient LED lighting, and durable, long-lasting materials are intended to reduce energy use and maintenance needs. Shaded, sheltered waiting areas also support passenger comfort through a passive approach to climate control.
The project line is approximately 14.15 km long and comprises 13 stations and one depot area. Starting from the Northern Ring Road and Fairground area, the line follows the Diyarbakır Road (E99) corridor and extends to the Southern Ring Road connection, serving the districts of Karaköprü, Haliliye, and Eyyübiye. The system will provide direct access between key destinations, including the Şanlıurfa Fair Center, Eyyübiye Training and Research Hospital, and major production, service, and activity centers located along the corridor.
The line has been planned as a protected at-grade system and designed for an operating speed of up to 70 km/h. Upon implementation, the project is expected to shift passenger demand from road-based transport to rail transit along the city's primary transportation corridor, reduce road traffic congestion, and strengthen integration with the existing public transport network.
The depot area is located within the university campus and covers a total area of 42,500 m². It is designed to accommodate 32 vehicles and includes a five-track maintenance workshop to support operational and maintenance activities.
The project is expected to enhance accessibility between the districts it serves, support urban integration, strengthen the city’s transportation infrastructure, and improve the overall efficiency of the public transport system.
Architectural Concept
The canopy design for the Şanlıurfa Light Rail System draws on the city’s rich historical and cultural heritage, bringing local references together with contemporary architecture. In the first phase, landmarks and cultural sites including Harran, Rasathane, Eyyüp Peygamber, Balıklıgöl, Hızmalı Bridge and Göbeklitepe informed the form and visual character of the station canopies.
Arches, columns, domes, monumental stone elements and traditional geometric motifs were reinterpreted in a contemporary design language. Each station reflects a different aspect of Şanlıurfa’s identity: the conical and domed forms of Harran; historic arches and stone architecture at Rasathane; traditional fountains and domes at Eyyüp Peygamber; arcaded walkways at Balıklıgöl; the arch geometry of Hızmalı Bridge; and the monumental T-shaped pillars and archaeological reliefs of Göbeklitepe.
In the second phase, these references were carried forward within a more unified canopy system. Arched structural forms, rhythmic repetition, linear lighting, and graphics and motifs that reinforce each station’s identity became the main elements of a shared architectural language. Six central-platform alternatives were developed, with variations in colour, motifs and graphic expression.
The canopies therefore serve both as shelter from the elements and as features of urban identity, carrying Şanlıurfa’s history and cultural memory along the rail line.
The project is expected to encourage public transport use, helping to reduce reliance on private vehicles and the associated carbon emissions. Controlled use of natural light, energy-efficient LED lighting, and durable, long-lasting materials are intended to reduce energy use and maintenance needs. Shaded, sheltered waiting areas also support passenger comfort through a passive approach to climate control.